
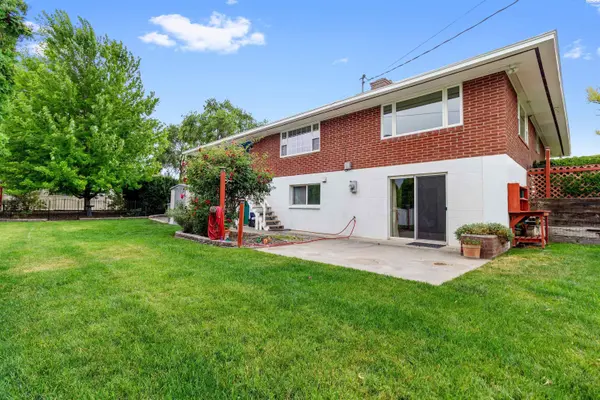

1326 Baywood Avenue, Richland, WA 99352-9406
REQUEST A TOUR If you would like to see this home without being there in person, select the "Virtual Tour" option and your agent will contact you to discuss available opportunities.
In-PersonVirtual Tour
$ 510,000
Est. payment | /mo

5 Beds

3 Baths

2,600 SqFt


Save
$ 510,000
Est. payment | /mo
Save

5 Beds

3 Baths

2,600 SqFt

Key Details

Property Type Single Family Home

Sub Type Site Built-Owned Lot

Listing Status Active

Purchase Type For Sale

Square Footage 2,600 sqft

Price per Sqft $196

Subdivision Richland South

MLS Listing ID PAC294225

Bedrooms 5

Full Baths 1

Three Quarter Bath 2

HOA Y/N No

Year Built 1966

Annual Tax Amount $4,671

Tax Year 2026

Lot Size 0.320 Acres

Acres 0.32

Lot Dimensions 123x21x87x140x100

Property Sub-Type Site Built-Owned Lot

Source pacmls

Property Description

MLS# 294225 South Richland, 5-bedroom PLUS Den, 3-bathroom 'BRICK' Home on just at 1/3 of an acre. The NEW high-efficiency electric heat pump, and updated vinyl double-pane windows keep the utility bills low. The architectural-grade composition roof is in fabulous condition, and provides year-around shelter over one of the COOLEST 'custom' open-air decks around. This covered deck is accessed via a sliding glass door, from the dining room, as well as from a screen-door off the gorgeous front 'Trex' Deck. The dining room and kitchen share some beautiful 'slate-tile' flooring, as well as a masonry fireplace with an elevated hearth. Both main level bathrooms have been modernized. There are 3 bedrooms and two bathrooms on the main level, with a nice-sized foyer and a living room (with brand-new carpeting, and wonderful natural lighting from its view windows). There are, then, 2 full bedrooms (both with proper egress, and one with a new vinyl slider onto the back patio, and its OWN masonry fireplace), and a separate 3/4 bathroom, in the basement. The basement ALSO has a graciously sized family room and a DEN, which could certainly double as a 6th bedroom with installation of an egress window (which can be completed for only $3,000). ALL flooring, and 'neutral' White Paint, and Trim, in the basement are NEW and BEAUTIFUL! This property has been loved by this family for nearly 30 years. They just bought a smaller, single-level, 'forever home' for their approaching retirement years. There is a semi-circular paved driveway in the front that accommodates 5+ vehicles, a concrete driveway to the garage that fits two, and fenced parking for a boat or small trailer near the northwest property corner.......Not to mention exceptional curbside parking due to the BIG corner lot. There is TONS of manicured grass to play catch, or kick a ball around, but ALSO some of the most BEAUTIFUL flowering plants and bushes, that keep the yard amazingly attractive ALL-SEASON LONG (to humans and BIRDS alike!) Come check it out. It's truly A FUN PROPERTY to experience! Multi-Generational potential GALORE! Both floors have outside entrances. Garage level has no stairs required for access the home. Property is two blocks away from Badger Mountain Elementary School. Make sure to check out the private fire-pit in the back yard. There are Hardwood floors under carpets, for those that would rather have REAL Hardwood flooring.

Location

State WA

County Benton

Community Richland South

Zoning SINGLE FAMILY R

Direction Leslie Road, North on Canyon, West on Oxford, North on Baywood Avenue.

Rooms

Basement Outside Entrance, Finished, Full, Windows - Egress

Interior

Interior Features Drapes/Blinds, Storage, Ceiling Fan(s), Utility Sink

Heating Electric, Forced Air, Heat Pump, Central

Cooling Forced Air, Central Air, Heat Pump, Electric

Fireplaces Type Two, Masonry, Basement

Inclusions Unbelievable Flower Garden!

Appliance Cooktop, Dishwasher, Disposal, Microwave, Range/Oven

Exterior

Exterior Feature Shed(s), Fenced

Parking Features Attached, 2 car, Off Street, RV Access/Parking

Utilities Available Appliances-Electric, Cable Connected, Electricity Connected

View Y/N No

Roof Type Composition

Porch Covered, Patio, Porch, Deck

Garage No

Building

Lot Description Located in City Limits, Plat Map - Recorded, Garden, Landscaped, Terraced, Corner Lot

Story 1 Story w/Basement

Foundation Concrete

Sewer Community Sewer, Sewer Connected

Water Public

Structure Type Masonry,Brick Trim

New Construction false

Schools

High Schools Richland

School District Richland

Others

Acceptable Financing Cash, Conventional, FHA, VA

Listing Terms Cash, Conventional, FHA, VA

Listed byMarkel Properties

NEARBY SCHOOL & BUSINESS

Andy Webster

+1(509) 392-4042

andy@pureliferealty.com

723 The Pkwy, Richland, WA 99352, United States

GET MORE INFORMATION

Name
Phone*
Message

Go tour this home

1326 Baywood Avenue