
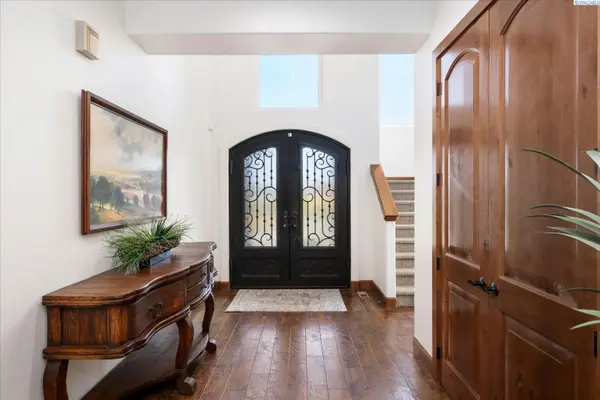

665 Isola Vista Ct, Richland, WA 99352
REQUEST A TOUR If you would like to see this home without being there in person, select the "Virtual Tour" option and your agent will contact you to discuss available opportunities.
In-PersonVirtual Tour
$ 1,175,000
Est. payment | /mo

4 Beds

3 Baths

4,565 SqFt


$ 1,175,000
Est. payment | /mo

4 Beds

3 Baths

4,565 SqFt

Key Details

Property Type Single Family Home

Sub Type Site Built-Owned Lot

Listing Status Active Under Contract

Purchase Type For Sale

Square Footage 4,565 sqft

Price per Sqft $257

Subdivision Richland South

MLS Listing ID PAC295241

Bedrooms 4

Full Baths 2

Three Quarter Bath 1

HOA Fees $13

HOA Y/N No

Year Built 2013

Annual Tax Amount $9,974

Tax Year 2026

Lot Size 0.410 Acres

Acres 0.41

Lot Dimensions 136x166

Property Sub-Type Site Built-Owned Lot

Source pacmls

Property Description

MLS# 295241 Perched at the top of Westcliffe with sweeping valley views and steps from the Badger Mountain trailhead, one of the Tri-Cities' most beloved hiking destinations, this home offers a rare combination of elevated privacy and true walkability to the outdoors. Set on a quiet cul-de-sac, it opens through custom 9' wrought iron doors into a vaulted, light-filled main floor where floor-to-ceiling windows pull the views inside from nearly every angle.The kitchen anchors the home for anyone who loves to cook and host: custom Knotty Alder cabinetry, a live-edge granite island, gas cooktop, double oven, and an 8x12 butler's pantry with its own beverage fridge and extra storage. Just off the garage, a true mudroom and laundry room keeps daily life organized. The main-floor primary suite is a genuine retreat, with a fireplace, panoramic views, a spa-style bath with dual vanities and soaking tub, and a custom closet with a wardrobe island and chandelier. A second main-floor bedroom offers flexible space for guests or a home office, while two upstairs bedrooms share a large bonus room ready for a home theater, playroom, or gym. From the living room, step through double sliding glass doors into over 800 sq ft of heated sunroom, warmed by thermostat-controlled Calcana infrared heat beneath soaring 12-foot tongue-and-groove ceilings, with remote-controlled blinds and a built-in DCS grilling system, a true four-season space for entertaining or unwinding. Beyond it, the backyard becomes a private hillside retreat: a 12x24 heated in-ground pool with an automatic safety cover and coded locking system, a custom gas fire pit table, and a dedicated stucco pool house for storage. A garden area woven into the landscaping features mature grapes, raspberries, and lush perennials, with several private pockets around the pool alongside the open valley views.Behind the walls: luxury flooring, custom millwork, dual multi-zone HVAC, a whole-house water softener, a Culligan reverse osmosis filter, and a Grundfos hot water recirculation system for instant hot water. Sonos surround sound delivers multi-zone music indoors and out, with lighting, music, and thermostat controllable through Alexa, plus a full alarm system and Ring doorbell.HOA is just $160 per year, minutes from shopping, walking paths, parks, dining, wineries and more. This is not a house you adjust your life around. It's one built for the life, and the views, you've been working toward.

Location

State WA

County Benton

Community Richland South

Zoning Residential

Direction KEENE TO QUEENSGATE DRIVE, ALLA VISTA ST TO ISOLA VISTA

Interior

Interior Features Coved Ceiling(s), Raised Ceiling(s), Drapes/Blinds, Storage, Security System, Surround Sound Wiring, Wet Bar, See Remarks, Ceiling Fan(s), Utility Sink, French Doors

Heating Electric Air Filter, HEPA Air Filter, Natural Gas, Heat Pump, See Remarks, Central

Cooling Electronic Air Filter, HEPA Air Filter, Central Air, Heat Pump, Electric, Gas, Zoned

Fireplaces Type Two, Gas, Family Room, Master Bedroom

Appliance Cooktop, Dishwasher, Disposal, Microwave, Oven, Water Softener, See Remarks, Water Heater

Exterior

Exterior Feature Shed(s), Storage, Fenced, Lighting, Water Feature, Barbecue, Irrigation System

Parking Features Attached, Garage Door Opener, Finished, Off Street, 3 car

Pool Heated, In Ground, Vinyl, See Remarks

Utilities Available Appliances-Electric, Appliances-Gas, Cable Connected, Electricity Connected, Natural Gas Connected

View Y/N No

Roof Type Composition

Porch Covered, Patio, Porch

Garage No

Building

Lot Description Located in City Limits, Plat Map - Recorded, See Remarks, Garden, Landscaped, Corner Lot, Cul de Sac

Story Two

Foundation Crawl Space

Sewer Sewer Connected

Water Public

Structure Type Stucco

New Construction false

Schools

High Schools Richland

School District Richland

Others

Acceptable Financing Cash, Conventional, VA

Listing Terms Cash, Conventional, VA

Virtual Tour https://view.kkohlphoto.com/665-Isola-Vista-Ct/idx

Listed byRetter and Company Sotheby's

NEARBY SCHOOL & BUSINESS

Andy Webster

+1(509) 392-4042

andy@pureliferealty.com

723 The Pkwy, Richland, WA 99352, United States

GET MORE INFORMATION

Name
Phone*
Message

Go tour this home

665 Isola Vista Ct