

2912 Meadowlark Ave, Richland, WA 99352
REQUEST A TOUR If you would like to see this home without being there in person, select the "Virtual Tour" option and your agent will contact you to discuss available opportunities.
In-PersonVirtual Tour
$ 565,000
Est. payment | /mo

3 Beds

3 Baths

1,917 SqFt


Save
$ 565,000
Est. payment | /mo
Save

3 Beds

3 Baths

1,917 SqFt

Open House

Sun Oct 18, 1:00pm - 3:00pm

Key Details

Property Type Single Family Home

Sub Type Site Built-Owned Lot

Listing Status Active

Purchase Type For Sale

Square Footage 1,917 sqft

Price per Sqft $294

MLS Listing ID PAC297249

Bedrooms 3

Full Baths 2

Half Baths 1

HOA Fees $35

HOA Y/N No

Year Built 2026

Tax Year 2026

Lot Size 6,969 Sqft

Acres 0.16

Property Sub-Type Site Built-Owned Lot

Source pacmls

Property Description

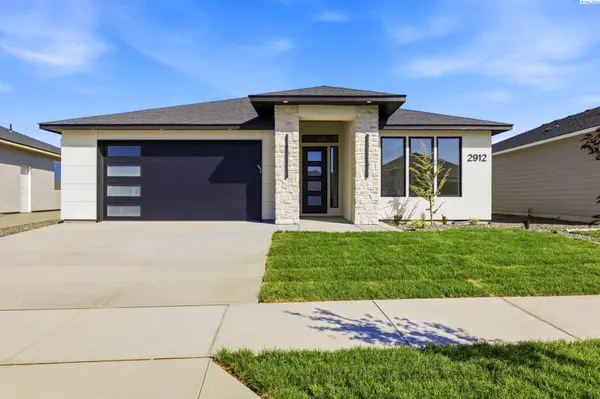
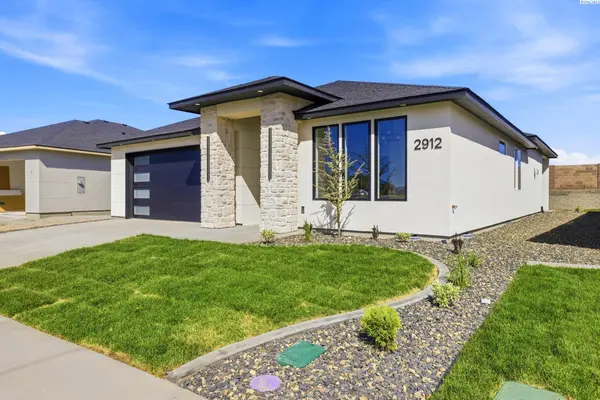
Unlock your $5,000 Builder Credit! Vinyl fencing included if Buyer prefers! This Radiance Plan by Creekstone Homes is nearly a 2,000 sqft modern gem offering 3 bedrooms, 2.5 baths, and a spacious extended depth 2-car garage, perfectly blending sophisticated design with everyday practicality. Step inside to a grand entrance with soaring ceilings and elegant crown molding that sets the tone for refined living. The open-concept layout flows seamlessly, featuring durable LVP flooring and stunning porcelain tile accents throughout key areas. The chef's kitchen is a true showstopper, complete with luxurious quartz countertops, a dramatic waterfall-edge island, full-height tile backsplash, upgraded modern appliances, built-in microwave, and sleek LED under-cabinet lighting. A generous walk-in pantry and cozy dining nook make meal prep and entertaining effortless. The inviting living room centers around an elegant gas fireplace with ceiling-height tile surround, custom floating shelves, and oversized windows that bathe the space in natural light creating the perfect spot to unwind. Retreat to the spa-like primary suite, where relaxation awaits in a deep soaker tub, frameless glass shower with exquisite tile details, built-in shelving and cabinetry, motion-activated lighting, and a luxurious dual vanity. The custom walk-in closet adds the ultimate touch of convenience and elegance. From the street, the striking luxury stucco exterior commands attention, highlighted by an impressive 2-car garage with elegant windows, meticulous exterior lighting that accentuates architectural details, and a warm, welcoming glow after dark. Conveniently located just minutes from top amenities, shopping, and more — this home delivers luxury at every turn.

Location

State WA

County Benton

Community Other

Zoning Residential

Direction Reatta to Southgate to Morningside to Meadowlark Ave

Interior

Heating Central

Cooling Central Air

Fireplaces Type One, Living Room

Inclusions Appliances

Appliance Dishwasher, Disposal, Microwave, Oven, Range/Oven, Water Heater

Exterior

Parking Features 3 car

Utilities Available Appliances-Electric, Appliances-Gas

View Y/N No

Roof Type Composition

Porch Covered

Garage No

Building

Story One

Foundation Crawl Space

Sewer Sewer Connected

Water Public

Structure Type Stucco

New Construction true

Schools

High Schools Richland

School District Richland

Listed byColdwell Banker Tomlinson

NEARBY SCHOOL & BUSINESS

Andy Webster

+1(509) 392-4042

andy@pureliferealty.com

723 The Pkwy, Richland, WA 99352, United States

GET MORE INFORMATION

Name
Phone*
Message

Go tour this home

2912 Meadowlark Ave