

103512 Nicole Dr, Kennewick, WA 99338
REQUEST A TOUR If you would like to see this home without being there in person, select the "Virtual Tour" option and your agent will contact you to discuss available opportunities.
In-PersonVirtual Tour
$ 829,999
Est. payment | /mo

3 Beds

3 Baths

2,774 SqFt


Save
$ 829,999
Est. payment | /mo
Save

3 Beds

3 Baths

2,774 SqFt

Open House

Fri Oct 23, 3:00pm - 5:00pm

Sat Oct 24, 12:00pm - 2:00pm

Key Details

Property Type Single Family Home

Sub Type Site Built-Owned Lot

Listing Status Active

Purchase Type For Sale

Square Footage 2,774 sqft

Price per Sqft $299

Subdivision Kennewick Sw

MLS Listing ID PAC297269

Bedrooms 3

Full Baths 2

Half Baths 1

HOA Y/N No

Year Built 2008

Annual Tax Amount $2,962

Tax Year 2026

Lot Size 0.720 Acres

Acres 0.72

Property Sub-Type Site Built-Owned Lot

Source pacmls

Property Description

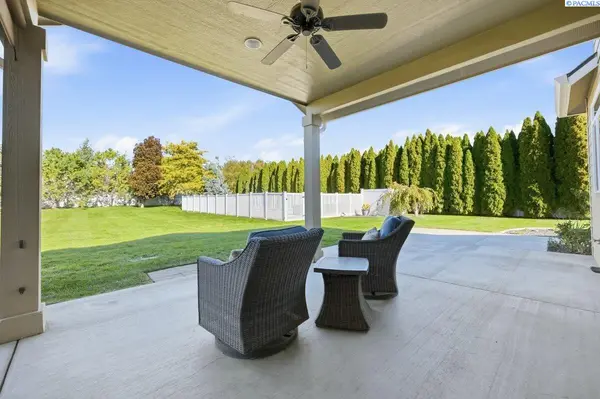
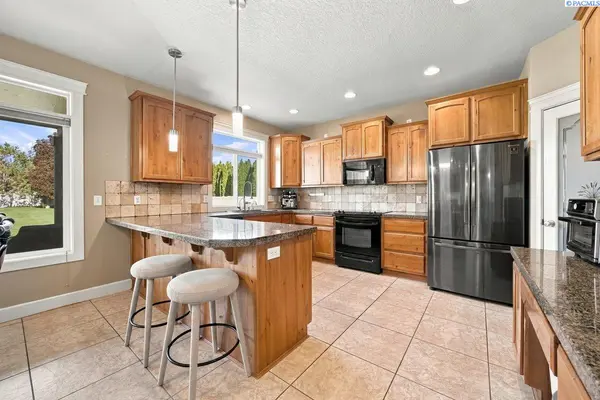
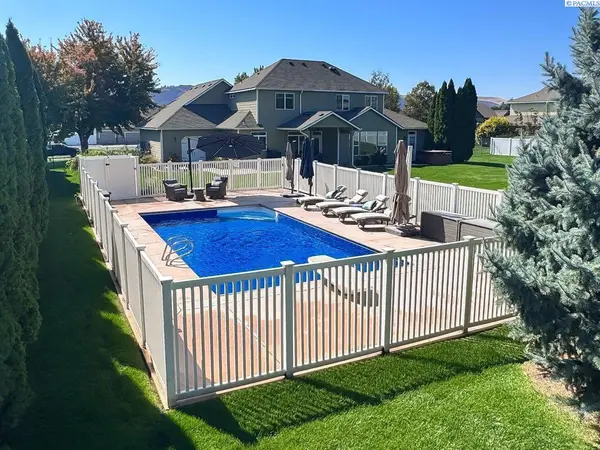
MLS# 297269 Some homes are beautiful. Others make you imagine an entirely different way of living. This one does both.Tucked into a wonderfully private setting in Kennewick, this exceptional property offers a rare combination of luxury, comfort, and breathtaking outdoor living. From the moment you arrive, the beautifully landscaped grounds and inviting architecture hint at something truly special.And the backyard? It's the kind of place you never want to leave.Imagine spending warm summer afternoons beside your sparkling pool, hosting unforgettable gatherings, or enjoying a quiet morning surrounded by lush green lawns, mature trees, and gorgeous landscaping. With room to entertain, relax, and simply enjoy life, this outdoor retreat feels like your own private escape. It's also ready for you to place your hot tub with direct access to the primary suite.Inside, the home is every bit as impressive. The thoughtfully designed floor plan blends spacious gathering areas with comfortable, intimate spaces, creating a home that feels both elegant and effortlessly livable.At the heart of it all is a kitchen that deserves its own moment in the spotlight. Featuring a generous pantry, beautiful countertops, custom cabinetry, and stylish upgrades, this is where everyday meals become memories and entertaining feels effortless. Whether you're preparing a holiday feast or enjoying coffee before the world wakes up, it's a space you'll love spending time in.The main-level primary suite is another showstopper. Designed as a personal sanctuary, it offers a peaceful escape complemented by a luxurious ensuite bathroom featuring dual vanities, a beautiful walk-in shower, and a soaking tub practically begging you to cancel your plans and stay awhile.Throughout the home, thoughtful upgrades and an exceptional layout offer the perfect balance of sophistication and everyday comfort.But perhaps the most remarkable feature is how it all comes together. The privacy. The landscaping. The pool. The gorgeous interior. The feeling that you've found somewhere truly special.Because the best homes don't just give you a place to live. They give you a lifestyle you can't wait to come home to.Come experience it for yourself. Some homes simply have to be seen to be appreciated.

Location

State WA

County Benton

Community Kennewick Sw

Zoning Residential

Direction Turn L onto Cottonwood Creek Blvd, Turn R onto Nicole Dr

Interior

Interior Features Raised Ceiling(s), Drapes/Blinds, Surround Sound Wiring, Ceiling Fan(s), French Doors

Heating Heat Pump, Central

Cooling Central Air, Heat Pump

Fireplaces Type One, Propane Tank Leased, Propane, Living Room

Inclusions pool equipment

Appliance Cooktop, Dishwasher, Dryer, Microwave, Range/Oven, Refrigerator, Washer, See Remarks, Instant Hot Water

Exterior

Exterior Feature Fenced, Hot Tub, Irrigation System

Parking Features Attached, Tandem, 3 car

Pool In Ground

Utilities Available Appliances-Electric, Electricity Connected

View Y/N No

Roof Type Composition

Porch Covered

Garage No

Building

Lot Description Located in County, Residential, Landscaped, Plat Map - Approved

Story Two

Foundation Crawl Space, Concrete Perimeter

Sewer Septic

Water Shared Well

Structure Type T1-11

New Construction false

Others

Acceptable Financing Cash, Conventional, FHA, VA

Listing Terms Cash, Conventional, FHA, VA

Listed byRealty One Group Ignite

NEARBY SCHOOL & BUSINESS

Andy Webster

+1(509) 392-4042

andy@pureliferealty.com

723 The Pkwy, Richland, WA 99352, United States

GET MORE INFORMATION

Name
Phone*
Message

Go tour this home

103512 Nicole Dr