
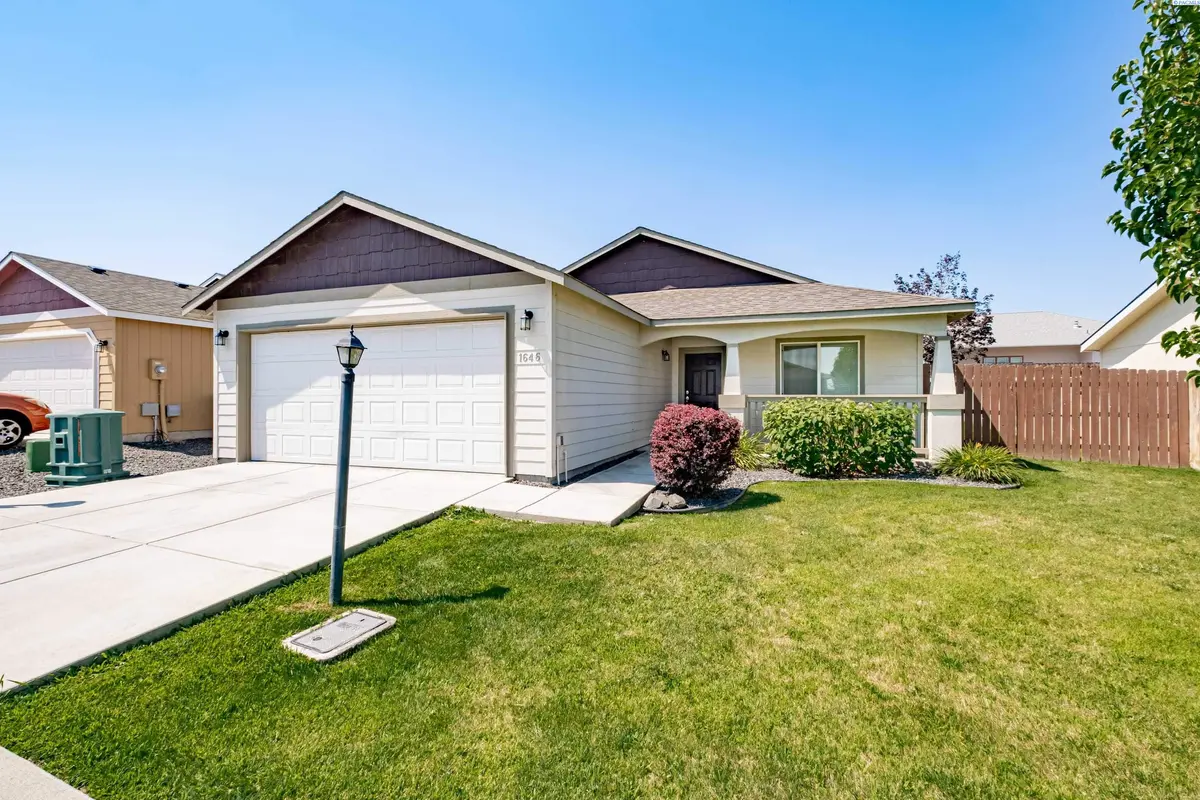


$359,900
$359,900
For more information regarding the value of a property, please contact us for a free consultation.
3 Beds
2 Baths
1,329 SqFt
SOLD DATE : 09/29/2023
Key Details
Sold Price $359,900
Property Type Single Family Home
Sub Type Site Built-Owned Lot
Listing Status Sold
Purchase Type For Sale
Square Footage 1,329 sqft
Price per Sqft $270
Subdivision Richland South
MLS Listing ID PAC270266
Sold Date 09/29/23
Bedrooms 3
Full Baths 1
Three Quarter Bath 1
HOA Fees $572
HOA Y/N No
Year Built 2012
Annual Tax Amount $2,703
Tax Year 2023
Lot Size 5,222 Sqft
Acres 0.1199
Lot Dimensions 58x90
Property Sub-Type Site Built-Owned Lot
Source pacmls
Property Description
MLS# 270266 New Price! Are you looking for a 'Squeeky Clean' home that is MOVE IN READY? Here it is! Located in a convenient, South Richland neighborhood close to shopping, parks and easy access to the freeway. Very functional floorplan in this 3 bed, 2 bath home & walls are painted in warm colors. Higher end 'scraped wood look' floors in the greatroom & bedrooms along with newer solid surface flooring in the kitchen, baths & laundry room means easy maintenance and a very long life. Home has been wonderfully maintained. HVAC compressor was replaced in 2018, Bosch dishwasher is 3 years old and all appliances including the washer (new this year!) and dryer will stay with the home. This community also includes an RV storage area & a large Clubhouse. The Clubhouse is a wonderful facility for large gatherings. The RV area & Clubhouse can be rented at a nominal sum by the residents. Hard to find a newer home in South Richland at this price and condition. Come and see it!
Location
State WA
County Benton
Community Richland South
Zoning Residential
Direction From Gage, turn north on Bellerive, West on Brittlebush, left on Larkspur, right on Lily to Cactus Loop.
Rooms
Basement No Basement
Interior
Interior Features Vaulted Ceiling(s), Drapes/Blinds, Ceiling Fan(s)
Heating Forced Air, Heat Pump, Central, Furnace
Cooling Forced Air, Central Air, Heat Pump
Flooring Laminate, See Remarks
Appliance Dishwasher, Dryer, Disposal, Microwave, Range/Oven, Refrigerator, Washer
Exterior
Exterior Feature Fenced, Irrigation System
Parking Features Attached, 2 car, Garage Door Opener
Utilities Available Appliances-Electric, Cable Connected, Electricity Connected
View Y/N No
Roof Type Composition
Porch Patio
Building
Lot Description Located in City Limits
Story One
Foundation Slab
Sewer Sewer Connected
Water Public
Structure Type T1-11,Cement Board
New Construction false
Schools
High Schools Richland
School District Richland
Others
Acceptable Financing Cash, Conventional, FHA, VA
Listing Terms Cash, Conventional, FHA, VA
Read Less Info
Want to know what your home might be worth? Contact us for a FREE valuation!

Our team is ready to help you sell your home for the highest possible price ASAP
Bought withReal Broker, LLC
NEARBY SCHOOLS & BUSINESSES