


$800,000
$800,000
For more information regarding the value of a property, please contact us for a free consultation.
4 Beds
3 Baths
3,328 SqFt
SOLD DATE : 07/31/2026
Key Details
Sold Price $800,000
Property Type Single Family Home
Sub Type Site Built-Owned Lot
Listing Status Sold
Purchase Type For Sale
Square Footage 3,328 sqft
Price per Sqft $240
Subdivision Richland South
MLS Listing ID PAC294282
Sold Date 07/31/26
Bedrooms 4
Full Baths 3
HOA Y/N No
Year Built 2021
Annual Tax Amount $5,598
Tax Year 2026
Lot Size 10,454 Sqft
Acres 0.24
Property Sub-Type Site Built-Owned Lot
Source pacmls
Property Description
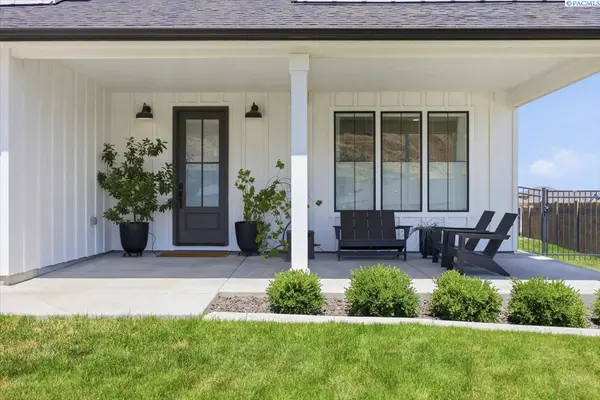
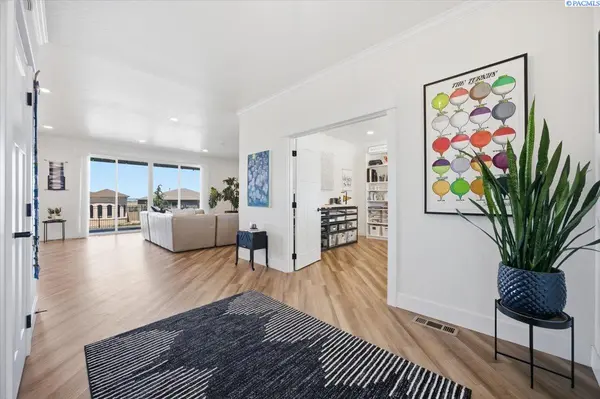
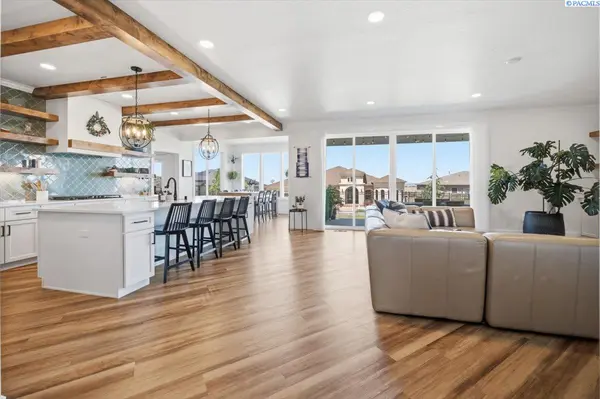
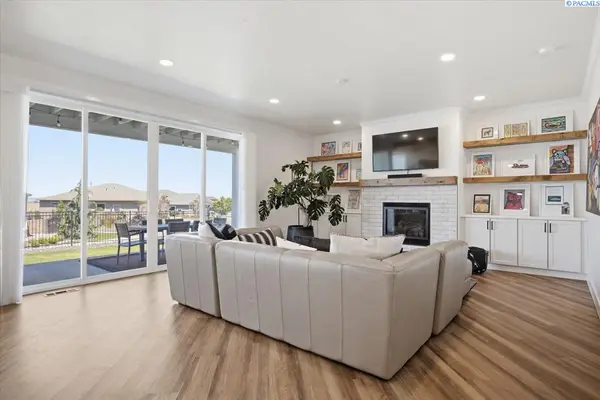
MLS# 294282 Great location in South Richland with no HOA, this stunning 4-bedroom, 3-bath modern farmhouse delivers the lifestyle you've been waiting for. At 3,328 sq ft across two stories, the home is filled with natural light and breathtaking, expansive views you'll never tire of, especially come July 4th when the fireworks display from your deck is nothing short of spectacular.The open-concept kitchen shines with gorgeous wood beam ceilings, sage green tile accents, a large island, huge pantry with second fridge, and a mud room off the oversized 4-car garage with room for cars, a boat, or a camper. Two covered patios offer options for every occasion: one plumbed for gas and perfect for outdoor cooking, the other a great spot to relax in your fully fenced yard. A main floor office and full bath add flexibility.Upstairs, two decks frame those panoramic views. The primary suite features a fireplace, private balcony, and spa-worthy bath with soaking tub, enclosed shower, dual vanities, and beverage fridge, flowing into a walk-in closet and spacious laundry room. Three additional well-sized bedrooms include one with a murphy bed perfect for guests, plus a multi-flex bonus space ideal for an office, craft room, play area, or media room.Thoughtful extras include a welcoming front porch, built-in entry bench, light-filtering pet-friendly curtains, and blackout blinds in every bedroom. Wind-protected, walkable to Badger Mountain, and nestled in a great location, come see the wonderful views, and that garage!
Location
State WA
County Benton
Community Richland South
Zoning SINGLE FAMILY R
Direction From Gala Way turn East on Sicily then left on Summerview Ln.
Rooms
Basement No Basement
Interior
Interior Features Raised Ceiling(s), Vaulted Ceiling(s), Drapes/Blinds, Storage, Ceiling Fan(s)
Heating Forced Air, Central
Cooling Forced Air, Central Air
Fireplaces Type Two, Family Room, Master Bedroom
Appliance Dishwasher, Dryer, Disposal, Microwave, Range/Oven, Refrigerator, Washer
Exterior
Exterior Feature Fenced, Barbecue
Parking Features Attached, See Remarks, 4 car
Utilities Available Appliances-Electric, Appliances-Gas
View Y/N No
Roof Type Composition
Porch Covered
Garage No
Building
Story Two
Foundation Crawl Space
Sewer Sewer Connected
Water Public
Structure Type Lap Siding
New Construction false
Schools
High Schools Richland
School District Richland
Others
Acceptable Financing Cash, Conventional, VA, ARM
Listing Terms Cash, Conventional, VA, ARM
Read Less Info
Want to know what your home might be worth? Contact us for a FREE valuation!

Our team is ready to help you sell your home for the highest possible price ASAP
Bought withRetter and Company Sotheby's
NEARBY SCHOOLS & BUSINESSES