



$555,000
$565,000
1.8%For more information regarding the value of a property, please contact us for a free consultation.
5 Beds
3 Baths
2,570 SqFt
SOLD DATE : 09/10/2026
Key Details
Sold Price $555,000
Property Type Single Family Home
Sub Type Site Built-Owned Lot
Listing Status Sold
Purchase Type For Sale
Square Footage 2,570 sqft
Price per Sqft $215
MLS Listing ID PAC295376
Sold Date 09/10/26
Bedrooms 5
Full Baths 1
Three Quarter Bath 2
HOA Y/N No
Year Built 1978
Annual Tax Amount $5,495
Tax Year 2025
Lot Size 0.330 Acres
Acres 0.33
Property Sub-Type Site Built-Owned Lot
Source pacmls
Property Description
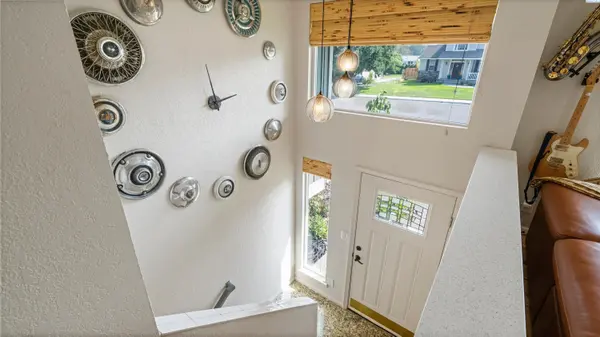
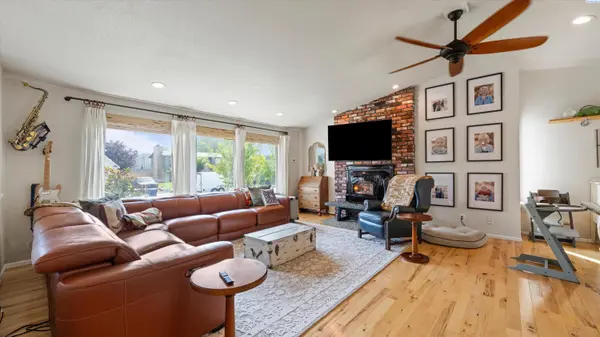
MLS# 295376 Some homes have a backyard. This one has a reason your kids' friends are suddenly begging to come over every single weekend.Welcome to this beautifully updated 5-bedroom, 3-bathroom home in Kennewick, where 2,570 square feet of living space meets one seriously unforgettable backyard. Sitting on a spacious .33-acre corner lot, this is the house for someone that needs room to spread out, throw parties, and actually enjoy every season inside and out.Let's start with the star of the show. A sparkling in-ground pool with a brand new liner (2025), tucked behind towering hydrangeas that turn the whole backyard into your own private oasis. Float around all afternoon, host the birthday parties, grill while the kids splash for hours — this is the backyard people dream about. Add the new privacy fence (2026) and you've basically got the best seat in the house for a Tri-Cities summer.Got a green thumb? You're going to be so happy here. There's a greenhouse with power and water, perfect for stretching the growing season, plus a garden already cranking out tomatoes, cucumbers, tomatillos, and sunflowers. Your little baby orchard is just as impressive, with Honeycrisp, Gala, and Fuji apples, Bartlett and Asian pears, and even almond and pecan trees. Homemade salsa, fresh pies, or just wandering out back with a basket in hand — it's all right there.And the inside doesn't let up either. The living spaces feel warm and easy, made for real life, with two pellet stoves (one in the living room, one downstairs in the family room) so winter feels just as good as summer. The two full kitchens are a total game changer, whether that means multigenerational living, giving guests their own space, or just making pool days way more convenient. And when the holidays roll around, the upstairs double oven has Thanksgiving covered.Growing family, teenagers who need their own hangout, visiting parents, or a house where roommates really have their own space — this one checks every box.Because the best homes don't just give you more space. They give you more reasons to spend time together.
Location
State WA
County Benton
Community Other
Zoning Residential
Direction From Leslie - NORTH on Canyon Ave. LEFT on Hazelwood. RIGHT on Oakland
Rooms
Basement Outside Entrance
Interior
Interior Features Vaulted Ceiling(s), Drapes/Blinds, Ceiling Fan(s)
Heating Heat Pump, Central
Cooling Central Air, Heat Pump
Fireplaces Type Two, Family Room, Living Room
Appliance Disposal, Microwave, Range/Oven
Exterior
Exterior Feature Greenhouse, Shed(s), Fenced, Lighting, Irrigation System
Parking Features Attached, 2 car, Garage Door Opener
Pool In Ground, Vinyl
Utilities Available Appliances-Electric
View Y/N No
Roof Type Composition
Porch Deck, Covered
Garage No
Building
Lot Description Located in City Limits, Garden, Fruit Trees, Terraced, Corner Lot
Story Mid Entry
Sewer Sewer Connected
Water Public
New Construction false
Schools
High Schools Richland
School District Richland
Others
Acceptable Financing Cash, Conventional, FHA, VA
Listing Terms Cash, Conventional, FHA, VA
Read Less Info
Want to know what your home might be worth? Contact us for a FREE valuation!

Our team is ready to help you sell your home for the highest possible price ASAP
Bought withCari McGee Real Estate Team/Re/Max Northwest
NEARBY SCHOOLS & BUSINESSES