




$513,000
$519,900
1.3%For more information regarding the value of a property, please contact us for a free consultation.
4 Beds
3 Baths
2,768 SqFt
SOLD DATE : 10/13/2026
Key Details
Sold Price $513,000
Property Type Single Family Home
Sub Type Site Built-Owned Lot
Listing Status Sold
Purchase Type For Sale
Square Footage 2,768 sqft
Price per Sqft $185
Subdivision Richland North
MLS Listing ID PAC294715
Sold Date 10/13/26
Bedrooms 4
Full Baths 1
Three Quarter Bath 2
HOA Y/N No
Year Built 1973
Annual Tax Amount $4,007
Tax Year 2026
Lot Size 0.292 Acres
Acres 0.2921
Lot Dimensions Irreg
Property Sub-Type Site Built-Owned Lot
Source pacmls
Property Description
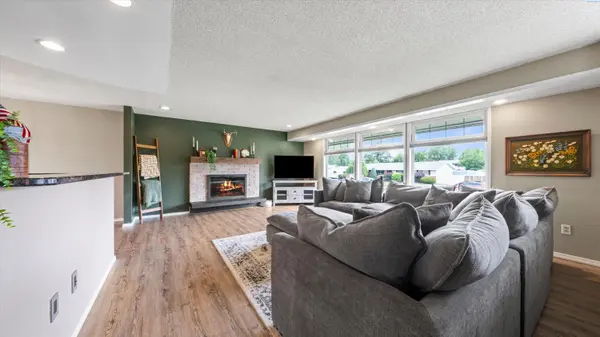
MLS# 294715 Welcome to 1733 Bismark Street in Richland, a beautifully updated North Richland home where thoughtful improvements, generous living spaces, and incredible outdoor versatility create a property that's truly unique. Situated on a spacious 0.29-acre corner lot, this 4-bedroom, 3-bathroom home offers 2,768 sq ft with room to spread out inside and out. The main level features LVP flooring throughout nearly the entire floor, a re-exposed brick fireplace anchoring the living room, and both formal and informal dining spaces. The kitchen combines warm wood cabinetry with granite countertops, stainless appliances, and an abundance of natural light. Three bedrooms are located upstairs, including a spacious primary suite with an expansive walk-in closet featuring custom shelving. Downstairs offers even more flexibility with a large recreation room centered around a stone gas fireplace, a fourth bedroom, full bathroom, laundry room, and a versatile flex room just off the 2-car garage - ideal for a gym, hobby space, play room, or workshop. Outside, the spacious backyard offers room to garden, keep chickens, and accommodate your RV or other outdoor toys. A newly installed Trex deck creates the perfect spot for outdoor dining or relaxing, while a new roof installed just two years ago provides added peace of mind. Located within Westview Acres, homeowners have access to Jason Lee Swim & Tennis Club membership, adding some major lifestyle perks! From the thoughtful updates inside to the flexible living spaces and exceptional outdoor setup, this home offers room to spread out, create, and make the most of every space.
Location
State WA
County Benton
Community Richland North
Zoning SINGLE FAMILY R
Direction McMurray to Bismark
Rooms
Basement Finished, Full, Inside Entrance, Windows - Egress
Interior
Interior Features Drapes/Blinds, Storage, Ceiling Fan(s)
Heating Electric, Forced Air, Heat Pump, Central, Furnace
Cooling Forced Air, Central Air, Heat Pump, Electric
Fireplaces Type Three, Gas, Propane Tank Leased, See Remarks, Basement, Electric, Master Bedroom, Propane, FP - Wood, Living Room
Appliance Dishwasher, Dryer, Disposal, Microwave, Range/Oven, Refrigerator, Washer, Water Heater
Exterior
Exterior Feature Shed(s), Fenced, Lighting, Dog Run, Irrigation System, Chicken Coop
Parking Features Attached, 2 car, Garage Door Opener, RV Access/Parking
Pool Community, Membership Avail, See Remarks
Utilities Available Appliances-Electric, Cable Connected, Electricity Connected
View Y/N No
Roof Type Composition,See Remarks
Porch Deck, Covered
Garage No
Building
Lot Description Located in City Limits, Plat Map - Recorded, Garden, Corner Lot
Story Mid Entry
Foundation Concrete
Sewer Sewer Connected
Water Public
Structure Type Masonry,Wood Siding,Frame
New Construction false
Schools
High Schools Richland
School District Richland
Others
Acceptable Financing Cash, Conventional, FHA, VA, ARM
Listing Terms Cash, Conventional, FHA, VA, ARM
Read Less Info
Want to know what your home might be worth? Contact us for a FREE valuation!

Our team is ready to help you sell your home for the highest possible price ASAP
Bought withReal Broker, LLC
NEARBY SCHOOLS & BUSINESSES