




$555,000
$575,000
3.5%For more information regarding the value of a property, please contact us for a free consultation.
3 Beds
3 Baths
3,088 SqFt
SOLD DATE : 10/19/2026
Key Details
Sold Price $555,000
Property Type Single Family Home
Sub Type Site Built-Owned Lot
Listing Status Sold
Purchase Type For Sale
Square Footage 3,088 sqft
Price per Sqft $179
Subdivision Richland South
MLS Listing ID PAC294526
Sold Date 10/19/26
Bedrooms 3
Full Baths 2
Half Baths 1
HOA Fees $200
HOA Y/N No
Year Built 2001
Annual Tax Amount $4,353
Tax Year 2026
Lot Size 9,583 Sqft
Acres 0.22
Property Sub-Type Site Built-Owned Lot
Source pacmls
Property Description
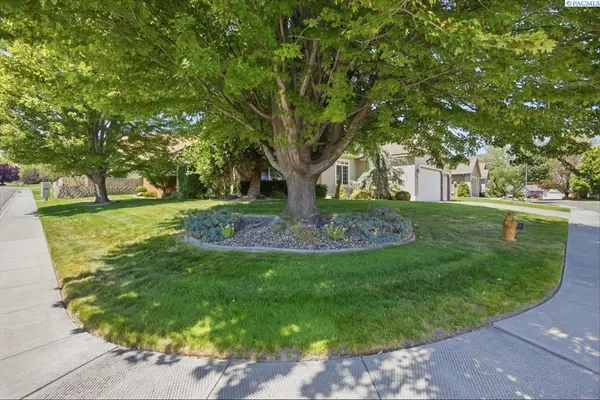
MLS# 294526 Welcome to this S. Richland Willowbrook Heights home! It has plenty of space for living and entertaining with 3088 sq ft, 3 bedrooms, large rec/bonus room, office/den, and 2.5 bathrooms on 2 levels! The main level features raised & coffered ceilings, 2 fireplaces, wooden floors, and surround sound. Every room is surrounded with large windows to allow in lots of natural light. Formal living and dining rooms adjacent to a large open kitchen with a wall oven, microwave, cookstove island, granite/quartz countertops, pantry, and eat-in breakfast nook. The kitchen is open to the informal family room with access to the back patio. The main level also has an office with double doors, a half bathroom, and storage closets. A laundry room (with cabinets and utility sink) also serves as a mudroom to the 3 car garage. The spacious primary bedroom on the main level features coffered ceiling, large walk-in closet, and a luxurious bathroom with double sinks, corner jetted tub, and separate shower. The upper floor features a loft area, 2 additional bedrooms, a hallway bathroom with double sinks and a separate room with tub/shower combo. Double doors lead to the extra large bonus/rec room that could easily be divided into more bedrooms. It's spacious size could accommodate ping pong or billiards, a TV or theater room, a large playroom, or a space for school/homework and more! The 3 car garage features overhead storage and space for a freezer, workbench, etc. The exterior is complete with stucco, curbing, mature shade trees, back patio, brick retaining wall, and a private fenced yard. A full home inspection has already been completed and many items already repaired for a worry free move in. Buyers to verify all measurements and school boundaries to their satisfaction.
Location
State WA
County Benton
Community Richland South
Zoning Residential
Direction South on Leslie, Right on Mattis, Right on Leopold
Rooms
Basement No Basement
Interior
Interior Features Coffered Ceiling(s), Raised Ceiling(s), Drapes/Blinds, Surround Sound Wiring, Ceiling Fan(s), Utility Sink, French Doors
Heating Forced Air, Natural Gas, Central, Fireplace(s), Furnace
Cooling Forced Air, Central Air, Electric
Flooring Carpet, Laminate, Wood
Fireplaces Type Two, Gas, Family Room, Living Room
Appliance Cooktop, Dishwasher, Disposal, Microwave, Oven, Refrigerator, Water Heater
Exterior
Exterior Feature Fenced, Water Feature, Irrigation System
Parking Features Attached, Garage Door Opener, 3 car
Utilities Available Appliances-Electric, Electricity Connected, Natural Gas Connected
View Y/N No
Roof Type Composition
Porch Patio
Garage No
Building
Lot Description Located in City Limits, Plat Map - Recorded, Corner Lot
Story Two
Foundation Concrete, Crawl Space
Sewer Sewer Connected
Water Public
Structure Type Stucco
New Construction false
Others
Acceptable Financing Cash, Conventional, FHA, VA
Listing Terms Cash, Conventional, FHA, VA
Read Less Info
Want to know what your home might be worth? Contact us for a FREE valuation!

Our team is ready to help you sell your home for the highest possible price ASAP
Bought withRiver Realty Inc
NEARBY SCHOOLS & BUSINESSES